<-- style PDP --> Lower-910 Grierson Street, Oshawa - Detached for lease for $1,800
  • new
  • for lease

Lower-910 Grierson Street

Oshawa, Ontario, L1G 5J9 - Centennial

$1,800

  • Neighbourhood

    Centennial

  • Major Intersection

    Grierson/Robert

  • Listed Since: 3 day(s)

  • Last update: 2 day(s) ago

Overview

  • Property Type

    Detached, Bungalow

  • Bedrooms

    2

  • Bathrooms

    1

  • Basement

    Finished

  • Kitchen

    1

  • Total Parking

    2 Detached Garage

  • Lot Size

    66.56x100 (Feet)

  • Taxes

    n/a

  • Type

    Freehold

Property Description

Property description for Lower-910 Grierson Street, Oshawa

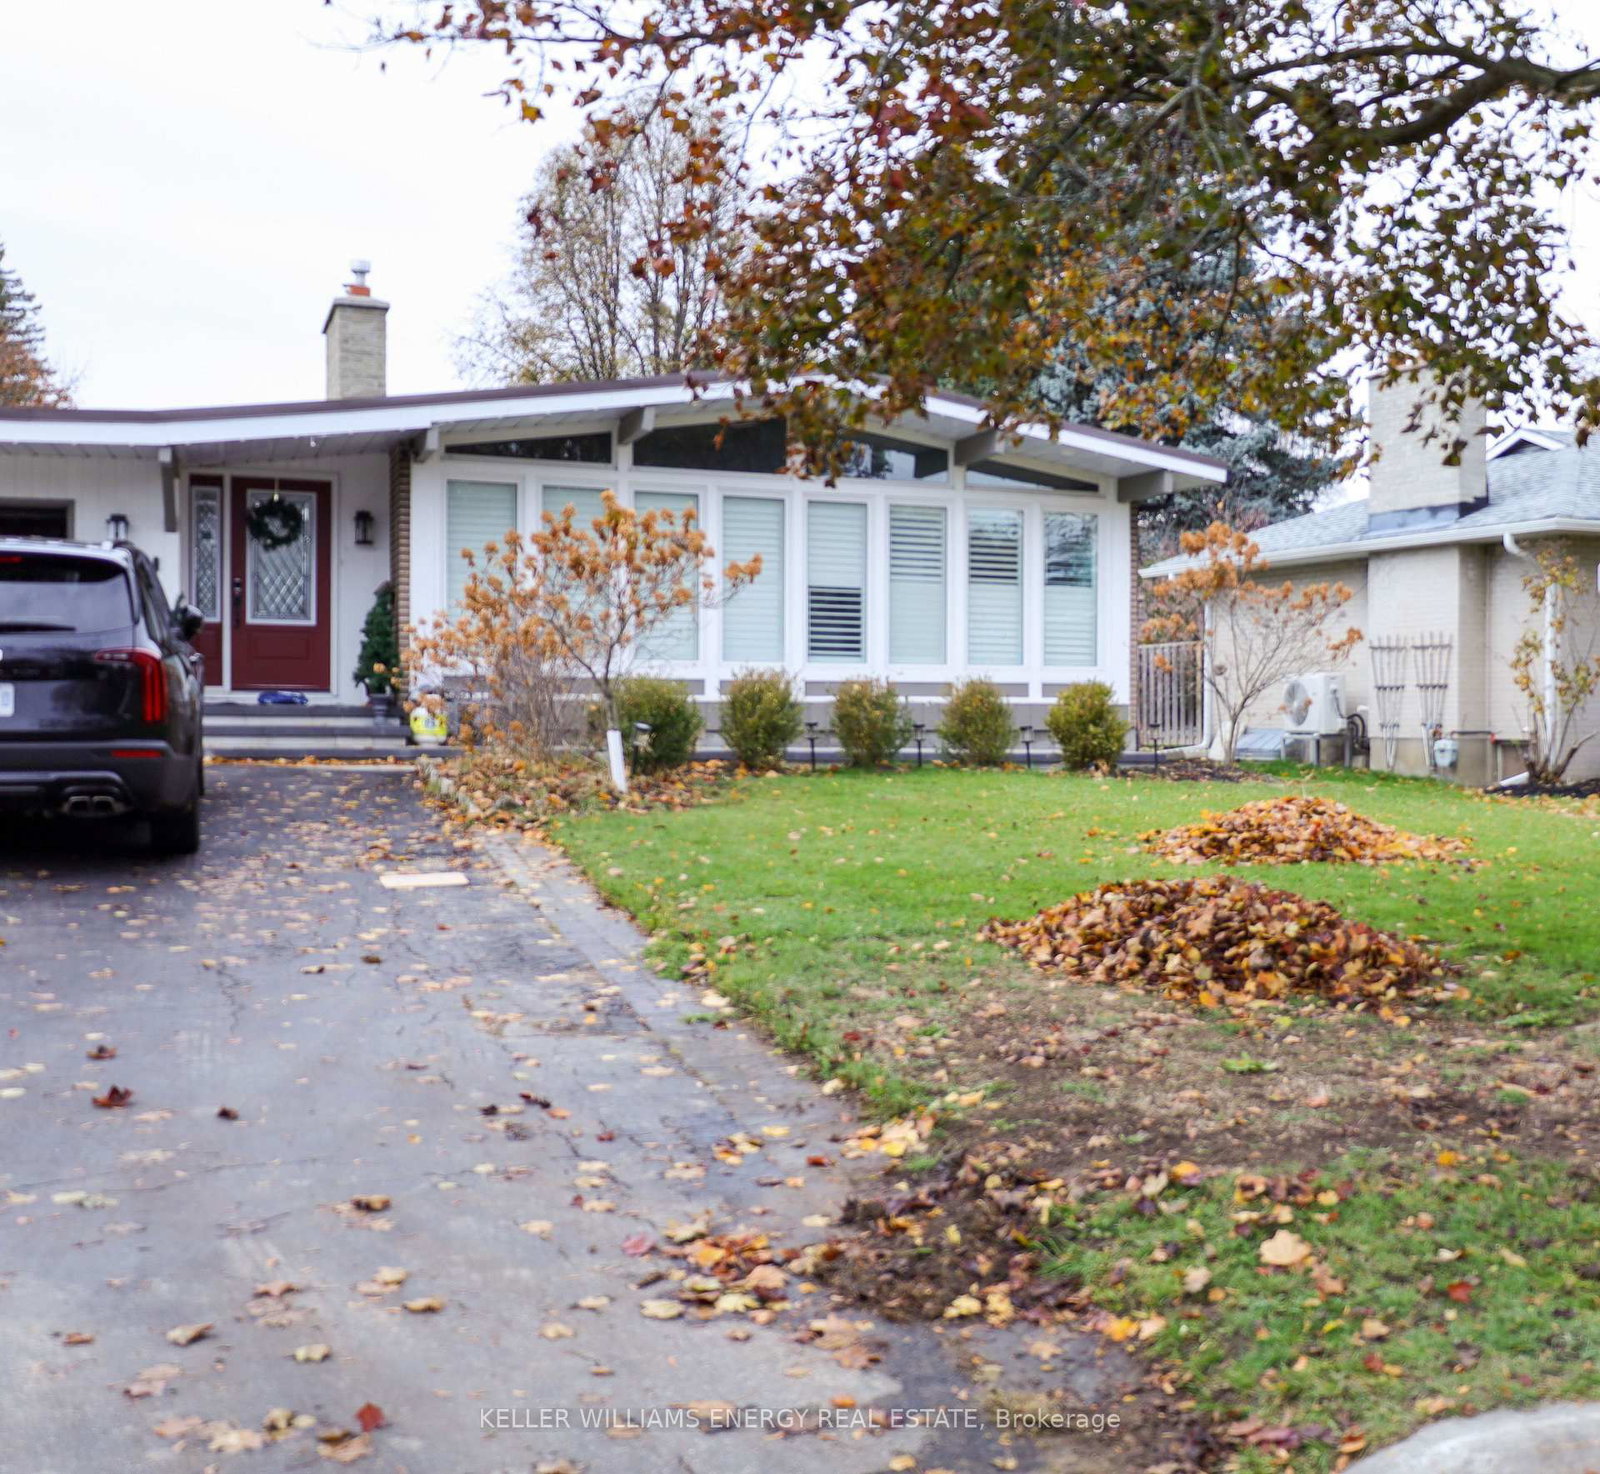
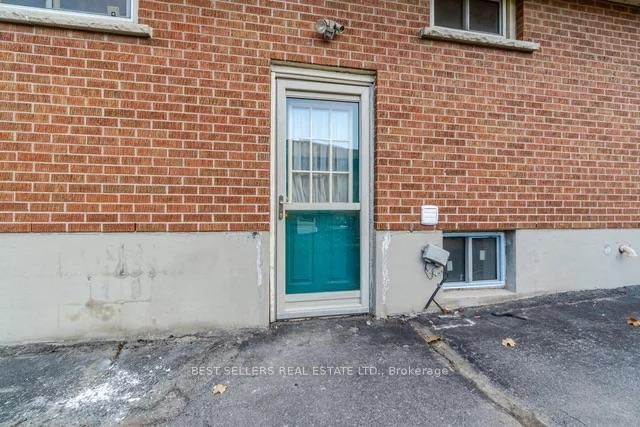
Welcome to this beautifully finished lower-level lease offering the perfect combination of style, comfort,and convenience in one of Oshawa's most desirable neighbourhoods. Featuring 2 spacious bedrooms,One four pc bathroom, a private separate entrance and ensuite laundry, this bright and inviting home is ideal for professionals or couples. The open-concept eat-in kitchen, living and dining area is thoughtfully designed for comfortable and everyday living. The modern kitchen features built-in appliances,including a built-in microwave and dishwasher,a stylish tile backsplash, pot lights, ample cabinetry and plenty of counter space. The spacious living area is filled with natural light from an oversized egress window and offers laminate flooring and pot lights throughout. Both bedrooms are generously sized with laminate flooring, double closets, oversized egress windows and blackout blinds for added comfort and privacy. Freshly painted throughout, this home also features a bright four-piece bathroom, private foyer,and separate entrance for added independence. Additional features include ensuite laundry, water softener, sprinkler system in the utility/laundry room,one garage parking space,one additional driveway parking space,and a private storage shed. Enjoy shared use of the backyard while lawn maintenance and snow removal are included, allowing for worry-free living. Located directly across from North Court Park, you'll enjoy easy access to playgrounds, soccer fields, walking trails and plenty of green space. Conveniently located close to schools, shopping, restaurants, transit, and Highway 401, this exceptional lease offers the perfect balance of peaceful living and commuter convenience.

Listed by Keller Williams Energy Real Estate

  • MLS #

    E13591918

  • Sq. Ft

    700-1100

  • Sq. Ft. Source

    MLS

  • Lot Irregularities

    n/a

  • Year Built

    Available Upon Request

  • Pool

    None

  • Drive

    Available

  • Garage

    Detached, 2 spaces

  • Total Parking

    2

  • Family Room

    N

  • Den

    N

  • Exterior

    Brick

  • Fireplace

    N

  • Roof

    Asphalt Shingle

  • Foundation

    Unknown

  • Elevator

    n/a

  • Water View

    n/a

  • Laundry Level

    Lower

  • Heat

    Forced Air

  • A/C

    Central Air

  • Water

    Municipal

  • Water Supply

    n/a

  • Sewers

    Sewers

  • Central Vac

    N

  • Living

    5.3 x 3.54 ft Lower level

    Open Concept, Laminate, Large Window

  • Dining

    5.3 x 3.54 ft Lower level

    Combined W/Living, Laminate, Pot Lights

  • Kitchen

    3.22 x 2.28 ft Lower level

    Backsplash, Tile Floor, B/I Appliances

  • Primary

    3.28 x 3.34 ft Lower level

    Laminate, Double Closet, Above Grade Window

  • 2nd Br

    3.05 x 2.62 ft Lower level

    Laminate, Double Closet, Above Grade Window

  • MLS #

    E13591918

  • Sq. Ft

    700-1100

  • Sq. Ft. Source

    MLS

  • Lot Irregularities

    n/a

  • Year Built

    Available Upon Request

  • Pool

    None

  • Drive

    Available

  • Garage

    Detached, 2 spaces

  • Total Parking

    2

  • Family Room

    N

  • Den

    N

  • Exterior

    Brick

  • Fireplace

    N

  • Roof

    Asphalt Shingle

  • Foundation

    Unknown

  • Elevator

    n/a

  • Water View

    n/a

  • Laundry Level

    Lower

  • Heat

    Forced Air

  • A/C

    Central Air

  • Water

    Municipal

  • Water Supply

    n/a

  • Sewers

    Sewers

  • Central Vac

    N

  • Living

    5.3 x 3.54 ft Lower level

    Open Concept, Laminate, Large Window

  • Dining

    5.3 x 3.54 ft Lower level

    Combined W/Living, Laminate, Pot Lights

  • Kitchen

    3.22 x 2.28 ft Lower level

    Backsplash, Tile Floor, B/I Appliances

  • Primary

    3.28 x 3.34 ft Lower level

    Laminate, Double Closet, Above Grade Window

  • 2nd Br

    3.05 x 2.62 ft Lower level

    Laminate, Double Closet, Above Grade Window

Thinking of Selling?

Find Out Your Home’s Value in Today’s Market!

No Email or Signup is required to view your home estimate.

estimate your home value

Contact Manoj Kukreja

Sales Representative,
Century 21 People’s Choice Realty Inc.,
Brokerage
(647) 576 - 2100

Manoj profile avatar

Inventory Graph

10 9 8 7 6 5 4 3 2 1 0 4 Months of inventory SELLER'S Market BALANCED Market BUYER'S Market

Thinking of Selling?

Find Out Your Home’s Value in Today’s Market!

No Email or Signup is required to view your home estimate.

estimate your home value

Contact Manoj Kukreja

Sales Representative, Century 21 People’s Choice Realty Inc., Brokerage
(647) 576 - 2100

Manoj profile avatar

Recent Sold Listings in Centennial, Oshawa

Popular Cities